Revit family for a commercial trash receptacle
Commercial trash receptacle, 32 gallon, floor based
A sample family
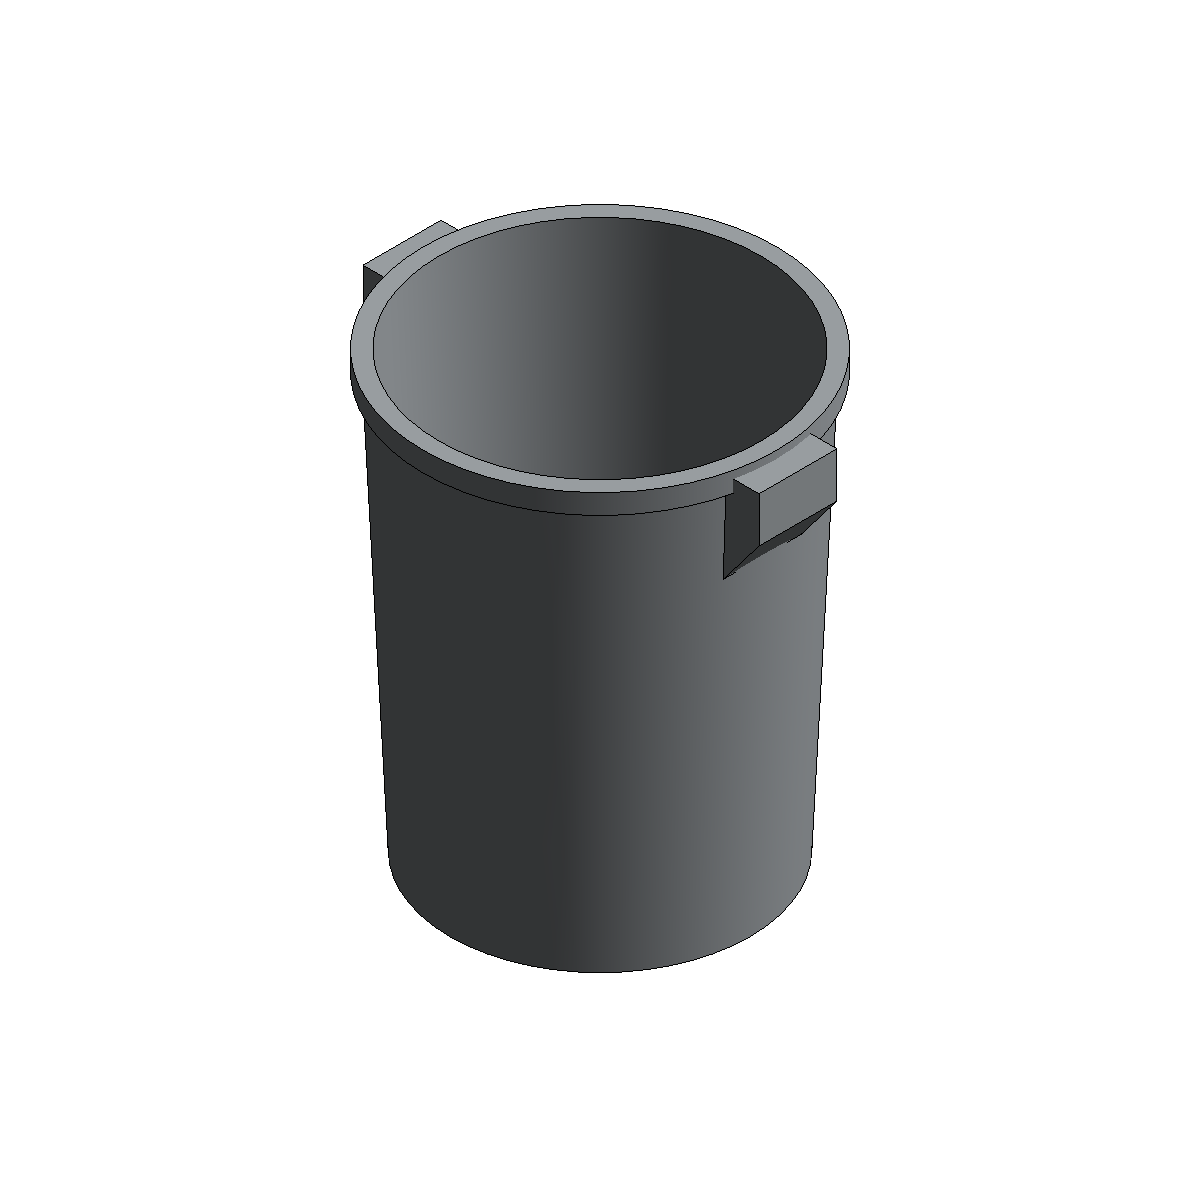



A sample family from this generator. Planning grade: verify before construction documents. Free to use in your projects.
Opens in Revit 2024 and later.
| What you gave us | A spec sheet with a dimensioned drawing, two photos |
|---|---|
| Levels offered | Basic, Standard |
| What the family carries | Floor based, with no host. Overall size and opening height from the drawing, a name and a category so it schedules |
| Credits | 1 or 2 |
Connectors and types are only built from what the sheet says. If the electrical table or the rough-in is missing, we ask for it before the build rather than guess.